





$385,500
$399,900
3.6%For more information regarding the value of a property, please contact us for a free consultation.
4 Beds
3 Baths
2,438 SqFt
SOLD DATE : 10/22/2026
Key Details
Sold Price $385,500
Property Type Single Family Home
Sub Type Single Family Residence
Listing Status Sold
Purchase Type For Sale
Square Footage 2,438 sqft
Price per Sqft $158
Subdivision Cheshunt
MLS Listing ID 4418044
Sold Date 10/22/26
Bedrooms 4
Full Baths 2
Half Baths 1
Abv Grd Liv Area 2,438
Year Built 1992
Lot Size 0.335 Acres
Acres 0.335
Property Sub-Type Single Family Residence
Property Description
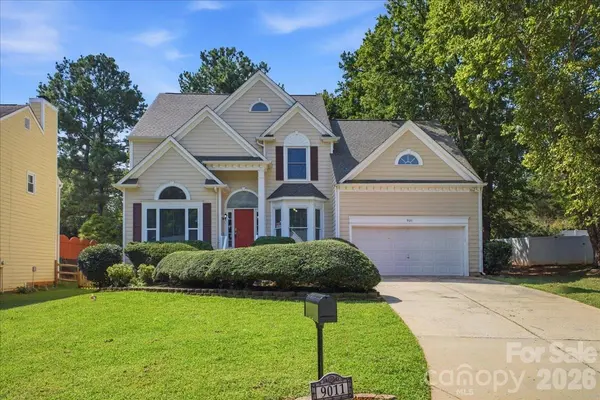
A little more space, a little more shade, and a lot to love! Tucked at the end of a cul-de-sac in Cheshunt, this 4-bedroom, 2.5-bath home sits on a spacious .33 acre lot with a backyard that may quickly become your favorite “room” in the house. Mature shade trees, plenty of room to spread out, and a NEW deck create the perfect setup for morning coffee, backyard games, weekend grilling, or an evening spent outside.
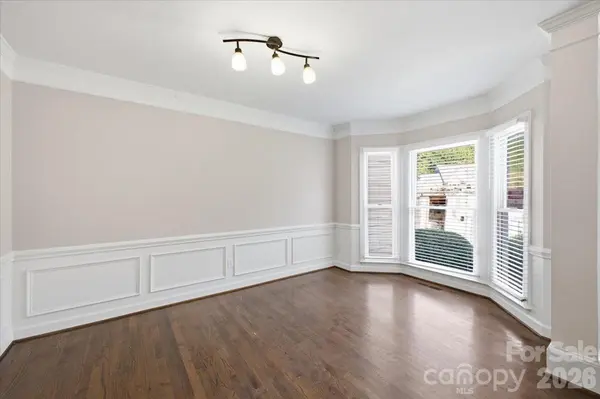
Step inside to a bright, comfortable floor plan with hardwood floors, formal living and dining spaces, and a family room filled with natural light and centered around a gas fireplace. The kitchen features granite countertops, white cabinetry, stainless steel appliances, and an eat-in area for everyday meals.
Even better, the primary suite is conveniently located on the MAIN LEVEL with a walk-in closet, dual vanities, garden tub, and separate shower. Upstairs you'll find three additional bedrooms plus a large loft offering flexible space for movie nights, homework, hobbies, a home office, or whatever life calls for.
Fresh exterior siding adds to the home's updated curb appeal, while the new deck makes enjoying that fantastic backyard even easier. All of this in an established Charlotte community convenient to shopping, dining, parks, schools, and major roadways.
Four bedrooms, flexible living space, a main-level primary, cul-de-sac location, and over a third of an acre. Come take a look. This one packs a lot into one address!
Location
State NC
County Mecklenburg
Zoning N1-A
Rooms
Main Level Bedrooms 1
Interior
Heating Forced Air
Cooling Central Air
Flooring Carpet, Laminate, Tile
Fireplaces Type Living Room
Fireplace true
Appliance Dishwasher, Disposal, Electric Range, Gas Water Heater, Microwave, Refrigerator
Laundry Laundry Room
Exterior
Garage Spaces 2.0
Fence Back Yard, Fenced
Community Features Outdoor Pool, Pickleball, Playground, Sidewalks, Tennis Court(s)
Street Surface Concrete
Porch Deck
Garage true
Building
Lot Description Cul-De-Sac
Foundation Crawl Space
Sewer Public Sewer
Water City
Level or Stories Two
Structure Type Hardboard Siding
New Construction false
Schools
Elementary Schools David Cox Road
Middle Schools J.M. Alexander
High Schools North Mecklenburg
Others
Senior Community false
Special Listing Condition None
Read Less Info
Want to know what your home might be worth? Contact us for a FREE valuation!

Our team is ready to help you sell your home for the highest possible price ASAP
© 2026 Listings courtesy of Canopy MLS as distributed by MLS GRID. All Rights Reserved.
Bought with Bennett Dee • Costello Real Estate and Investments LLC
NEARBY SCHOOLS & BUSINESSES
"My job is to find and attract mastery-based agents to the office, protect the culture, and make sure everyone is happy! "