



$269,500
$275,000
2.0%For more information regarding the value of a property, please contact us for a free consultation.
3 Beds
2 Baths
1,430 SqFt
SOLD DATE : 10/22/2026
Key Details
Sold Price $269,500
Property Type Single Family Home
Sub Type Single Family Residence
Listing Status Sold
Purchase Type For Sale
Square Footage 1,430 sqft
Price per Sqft $188
Subdivision Thomasboro
MLS Listing ID 4420478
Sold Date 10/22/26
Style Ranch
Bedrooms 3
Full Baths 2
Construction Status Completed
Abv Grd Liv Area 1,430
Year Built 1911
Lot Size 10,890 Sqft
Acres 0.25
Property Sub-Type Single Family Residence
Property Description
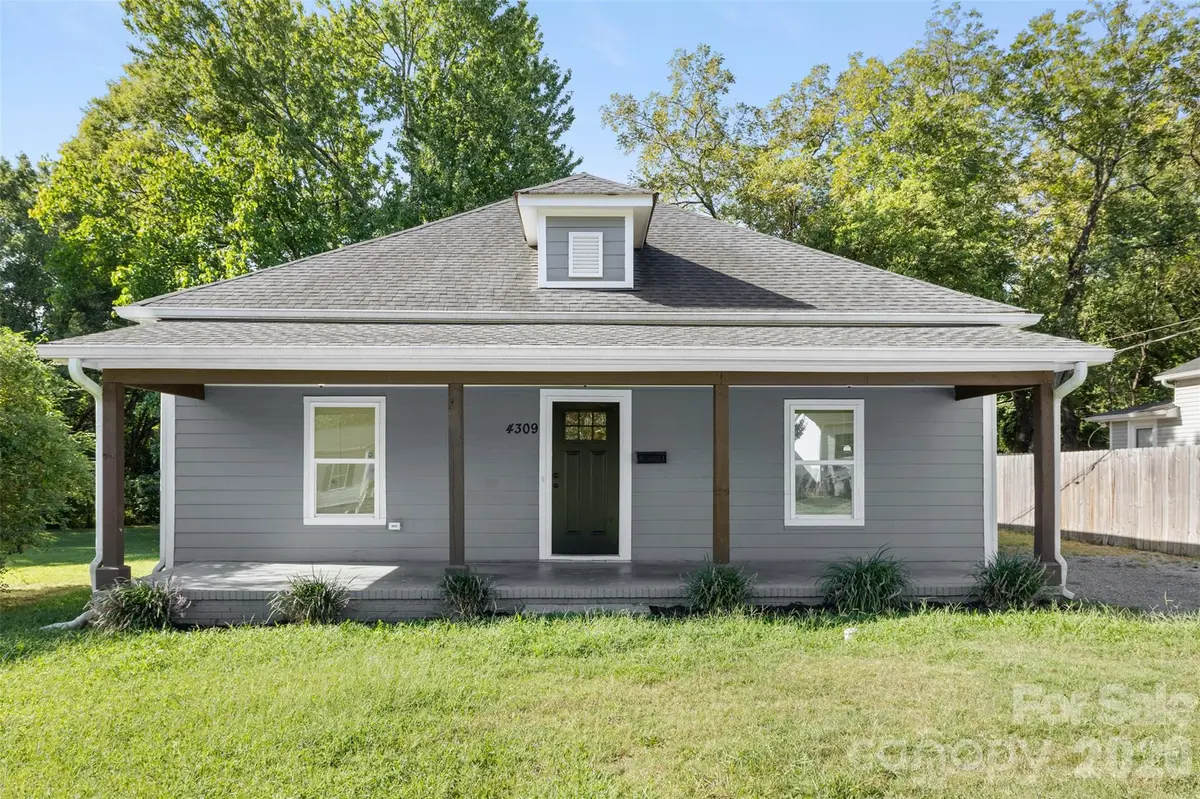
Welcome to 4309 Hovis Road, a move-in-ready 1-story home featuring 3 bedrooms, 2 bathrooms, modern finishes, a functional layout designed for comfortable everyday living, and easy access to some of Charlotte's most popular destinations. An abundance of natural light fills the interior, creating a bright and inviting atmosphere throughout the home. Thoughtful updates complement today's styles and aesthetics, while the well-designed living spaces offer flexibility for relaxing, working from home, or entertaining. Step outside to the large, flat backyard that is fully fenced and provides an excellent setting for gatherings, pets, outdoor activities, gardening, or simply enjoying additional private outdoor space. Whether you are searching for a primary residence or an investment opportunity, this property offers a great combination of functionality, updates, and location. Close proximity to Uptown Charlotte, Charlotte Douglas International Airport, and major highways, the home also provides easy access to shopping, dining, and entertainment. Don't miss the opportunity to see all that this home has to offer!
Location
State NC
County Mecklenburg
Zoning R5
Rooms
Main Level Bedrooms 3
Interior
Interior Features Attic Stairs Pulldown, Kitchen Island, Walk-In Closet(s)
Heating Forced Air
Cooling Ceiling Fan(s), Central Air
Flooring Tile, Vinyl
Fireplaces Type Electric, Living Room
Fireplace true
Appliance Dishwasher, Disposal, Electric Oven, Gas Water Heater, Microwave, Refrigerator
Laundry Laundry Room, Main Level
Exterior
Fence Back Yard, Fenced
Roof Type Architectural Shingle
Street Surface Gravel,Paved
Porch Covered, Front Porch, Patio
Garage false
Building
Lot Description Cleared, Level
Foundation Crawl Space
Sewer Public Sewer
Water City
Architectural Style Ranch
Level or Stories One
Structure Type Hardboard Siding
New Construction false
Construction Status Completed
Schools
Elementary Schools Allenbrook
Middle Schools Ranson
High Schools West Charlotte
Others
Senior Community false
Acceptable Financing Cash, Conventional, FHA, VA Loan
Listing Terms Cash, Conventional, FHA, VA Loan
Special Listing Condition None
Read Less Info
Want to know what your home might be worth? Contact us for a FREE valuation!

Our team is ready to help you sell your home for the highest possible price ASAP
© 2026 Listings courtesy of Canopy MLS as distributed by MLS GRID. All Rights Reserved.
Bought with Melissa Polce • Coldwell Banker Realty
NEARBY SCHOOLS & BUSINESSES
"My job is to find and attract mastery-based agents to the office, protect the culture, and make sure everyone is happy! "